Farnell
DA - Renovation
Location: Curl Curl, NSW
Designer: Action Plans
Photographer: Simon Whitbread
Interior Designer: Kelly Pearson Design
Stylist: Jamee Deaves
Full Home Renovation & Lifestyle Transformation
This project reimagines an existing home into a contemporary family residence that combines timeless design, exceptional functionality and effortless indoor-outdoor living. Every element has been carefully considered to maximise the home's potential, creating a stylish, highly liveable environment designed to appeal to both the current owners and future buyers.
Entry Level
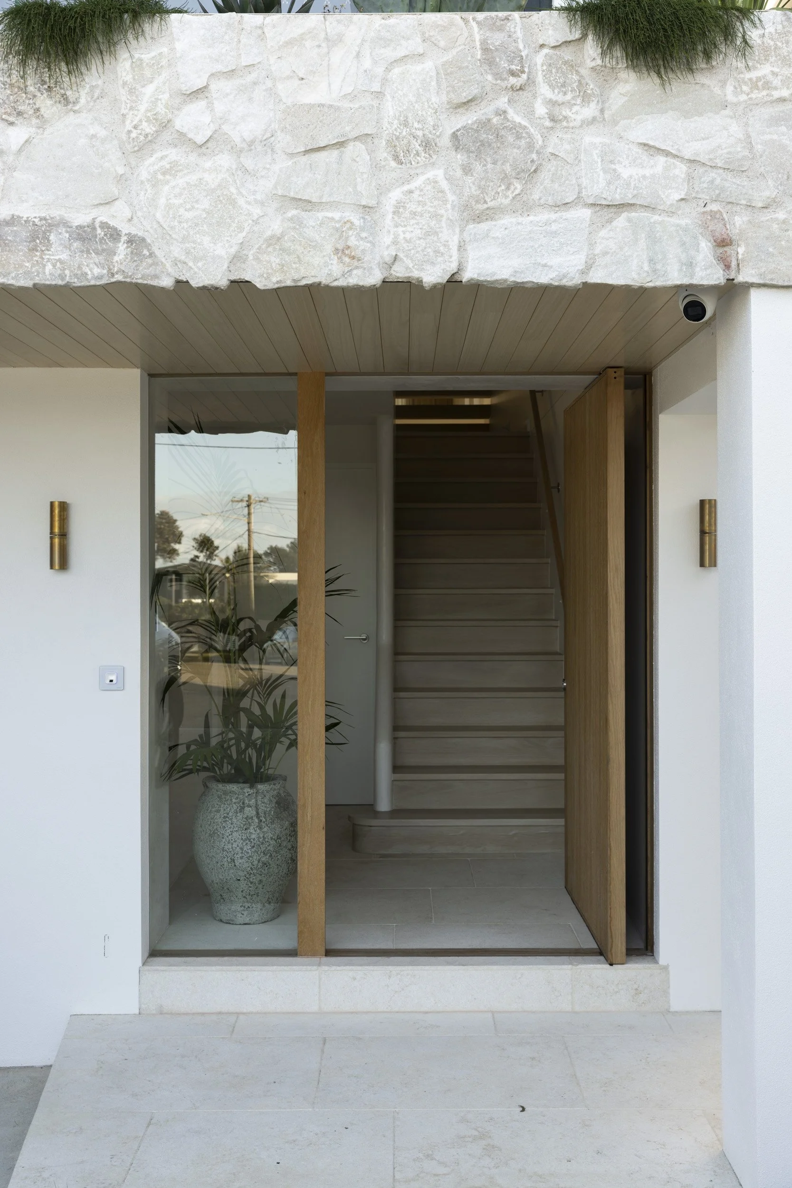
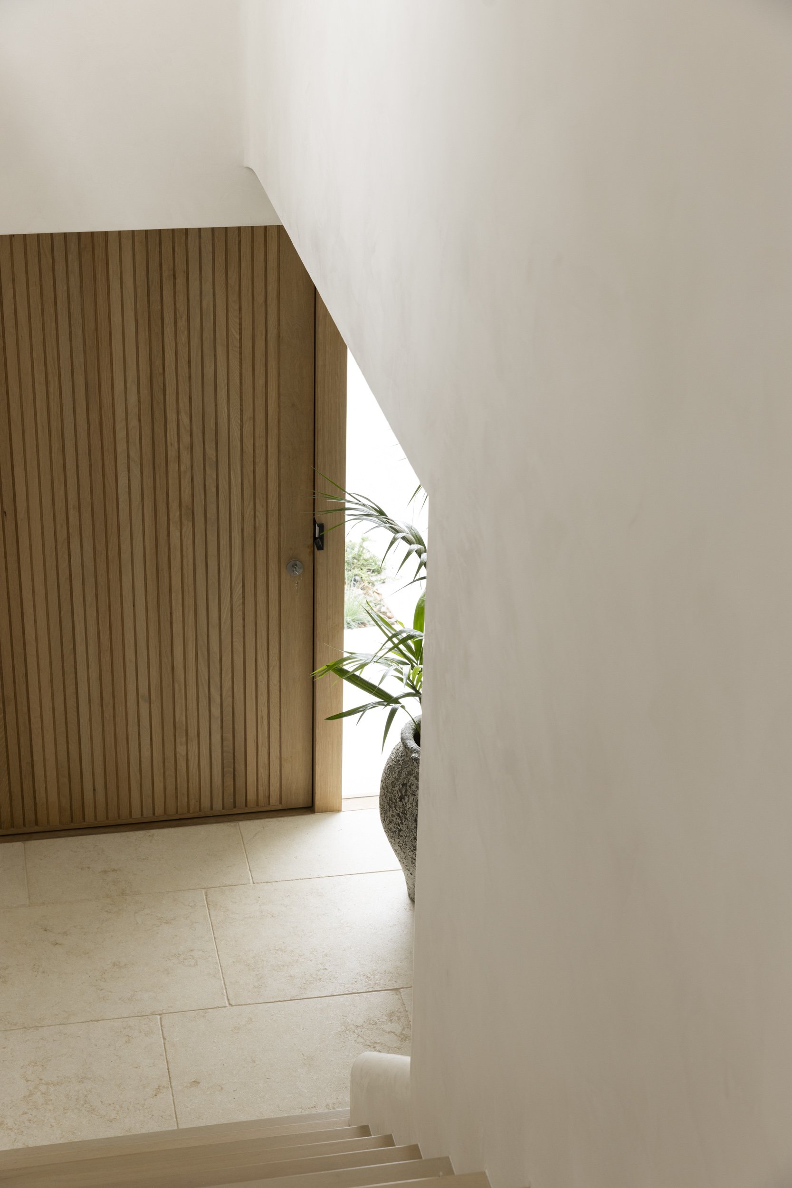
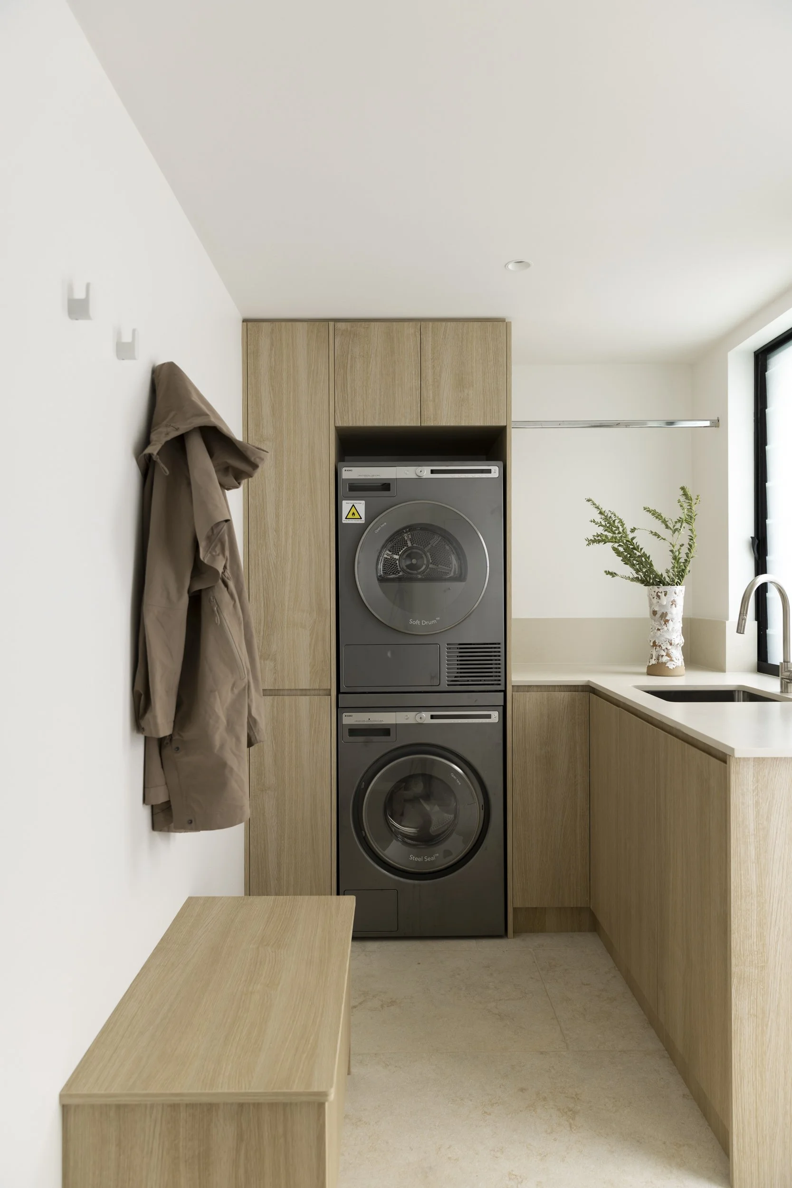
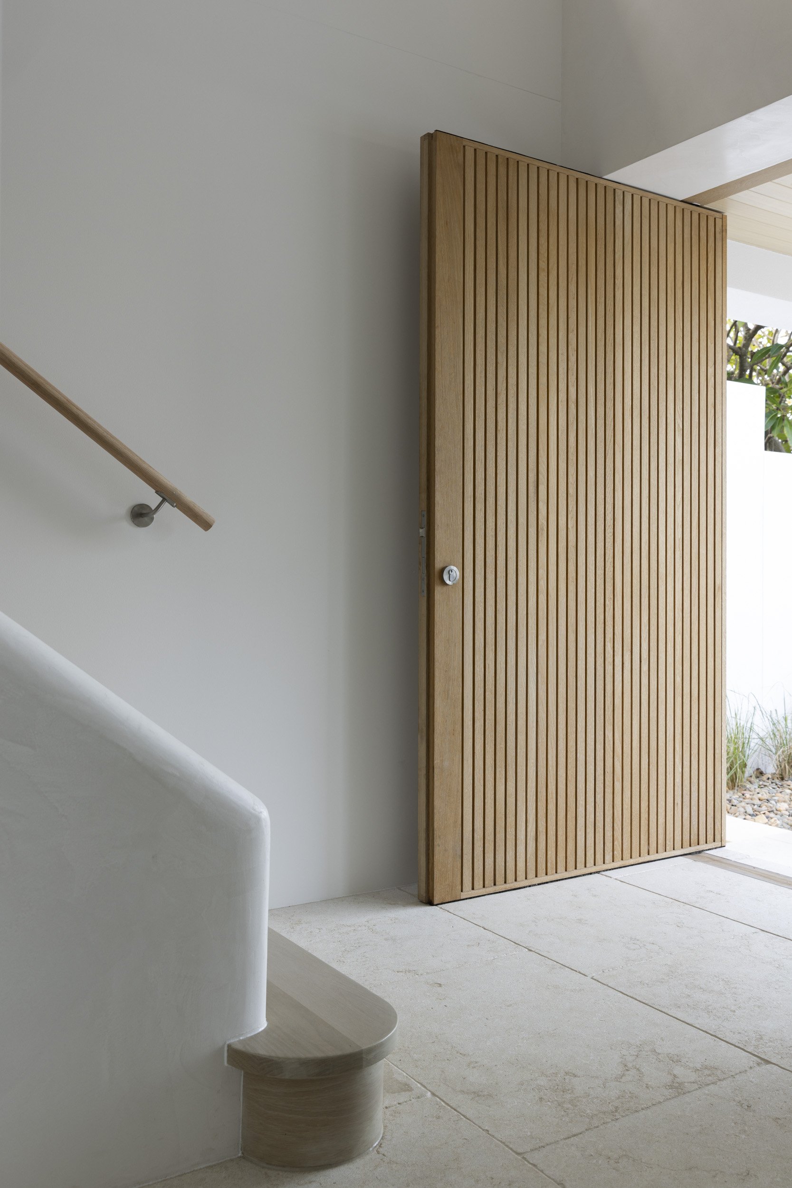
The entry level has been redesigned to improve both practicality and everyday living. By extending and excavating the garage level, valuable additional space is created for a dedicated media room, providing the perfect retreat for movie nights and family entertainment. A thoughtfully positioned mudroom near the garage and front entry delivers practical storage solutions, helping to keep the home organised and clutter-free.
Ground Floor
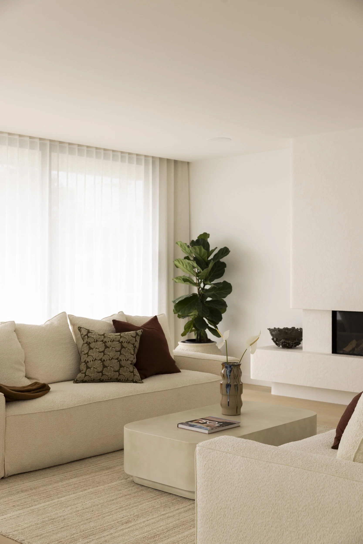
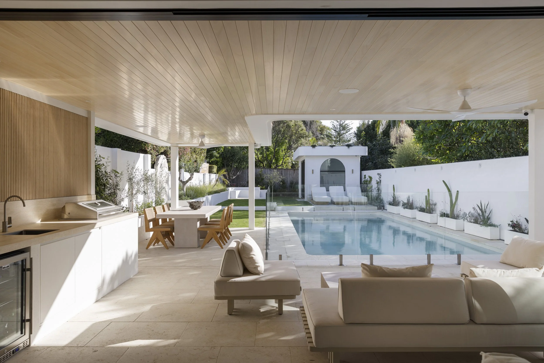
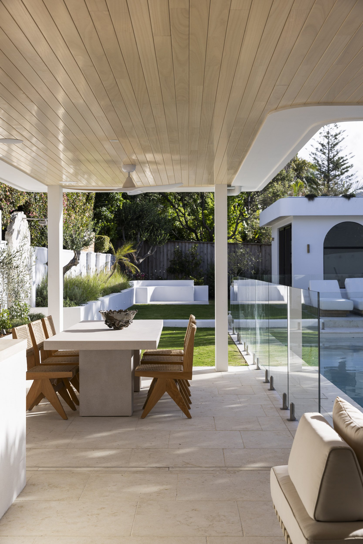
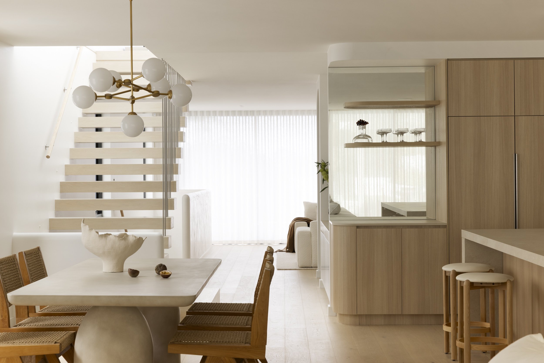
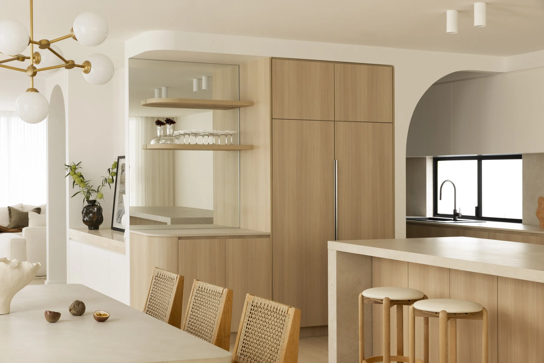
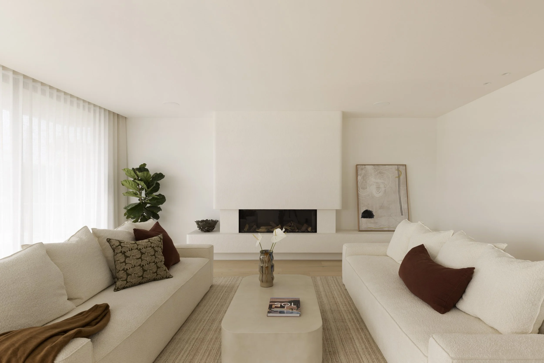
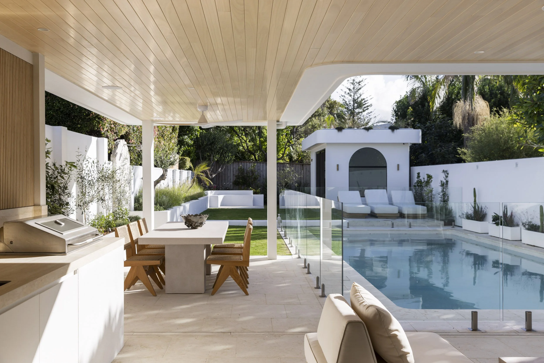
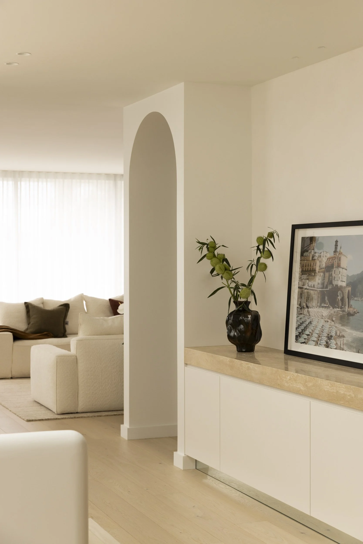
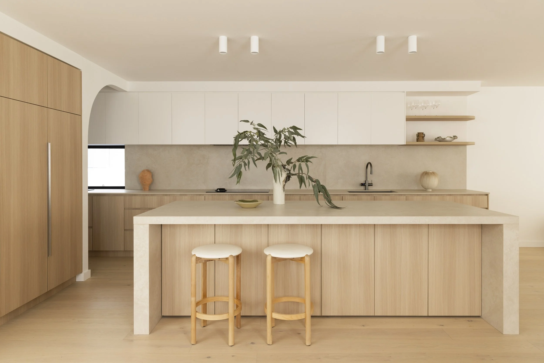
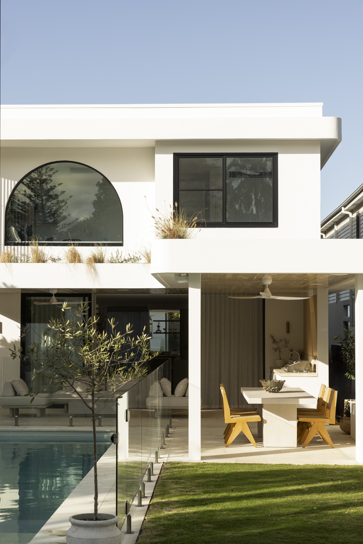
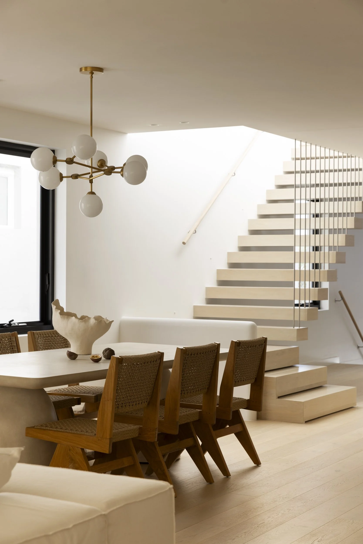
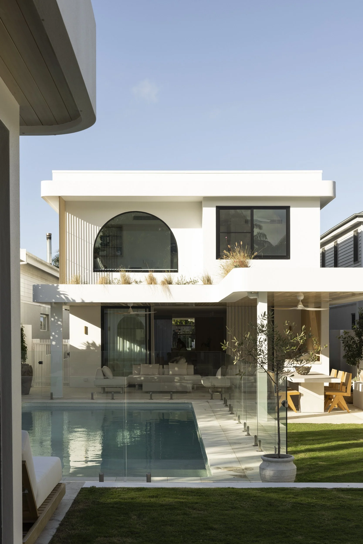
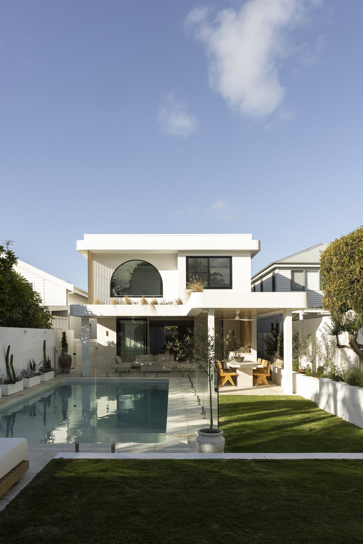
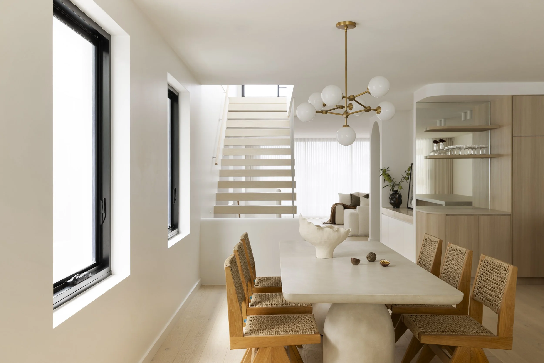
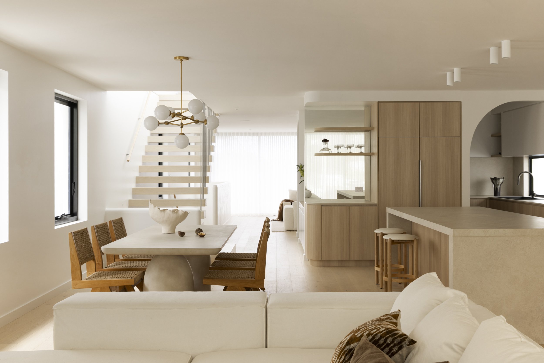
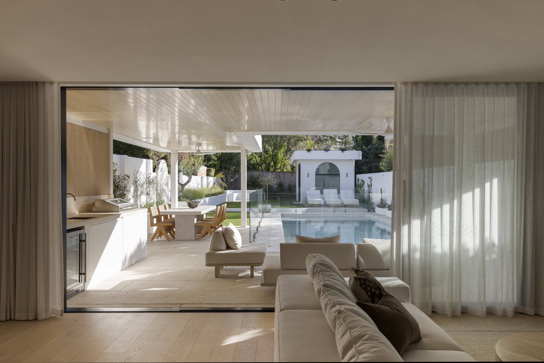
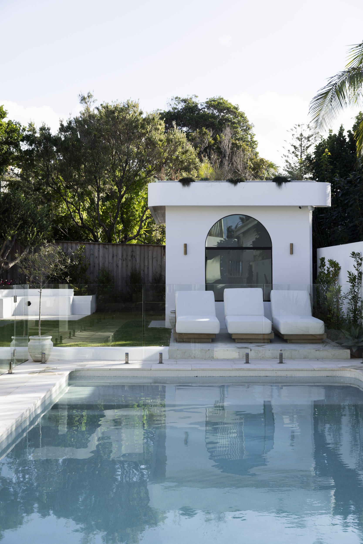
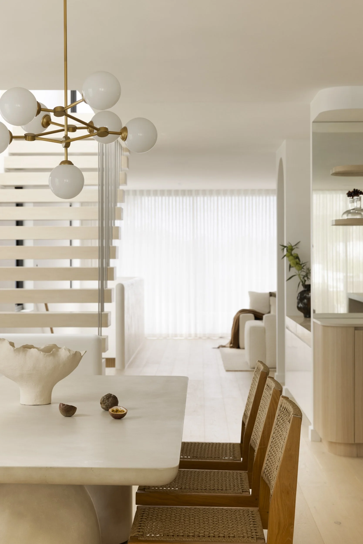
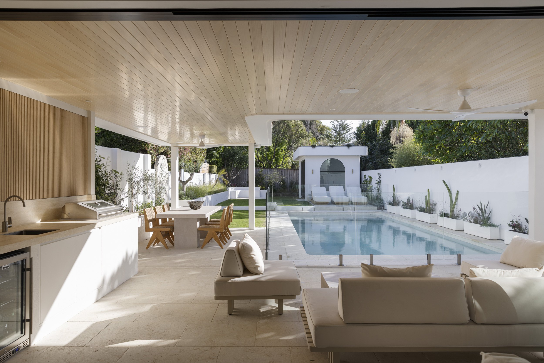
The heart of the home is transformed into a spacious open-plan kitchen, living and dining area that flows seamlessly to a covered alfresco entertaining space and pool beyond. Large openings blur the line between inside and out, creating a home perfectly suited to entertaining and relaxed family living.
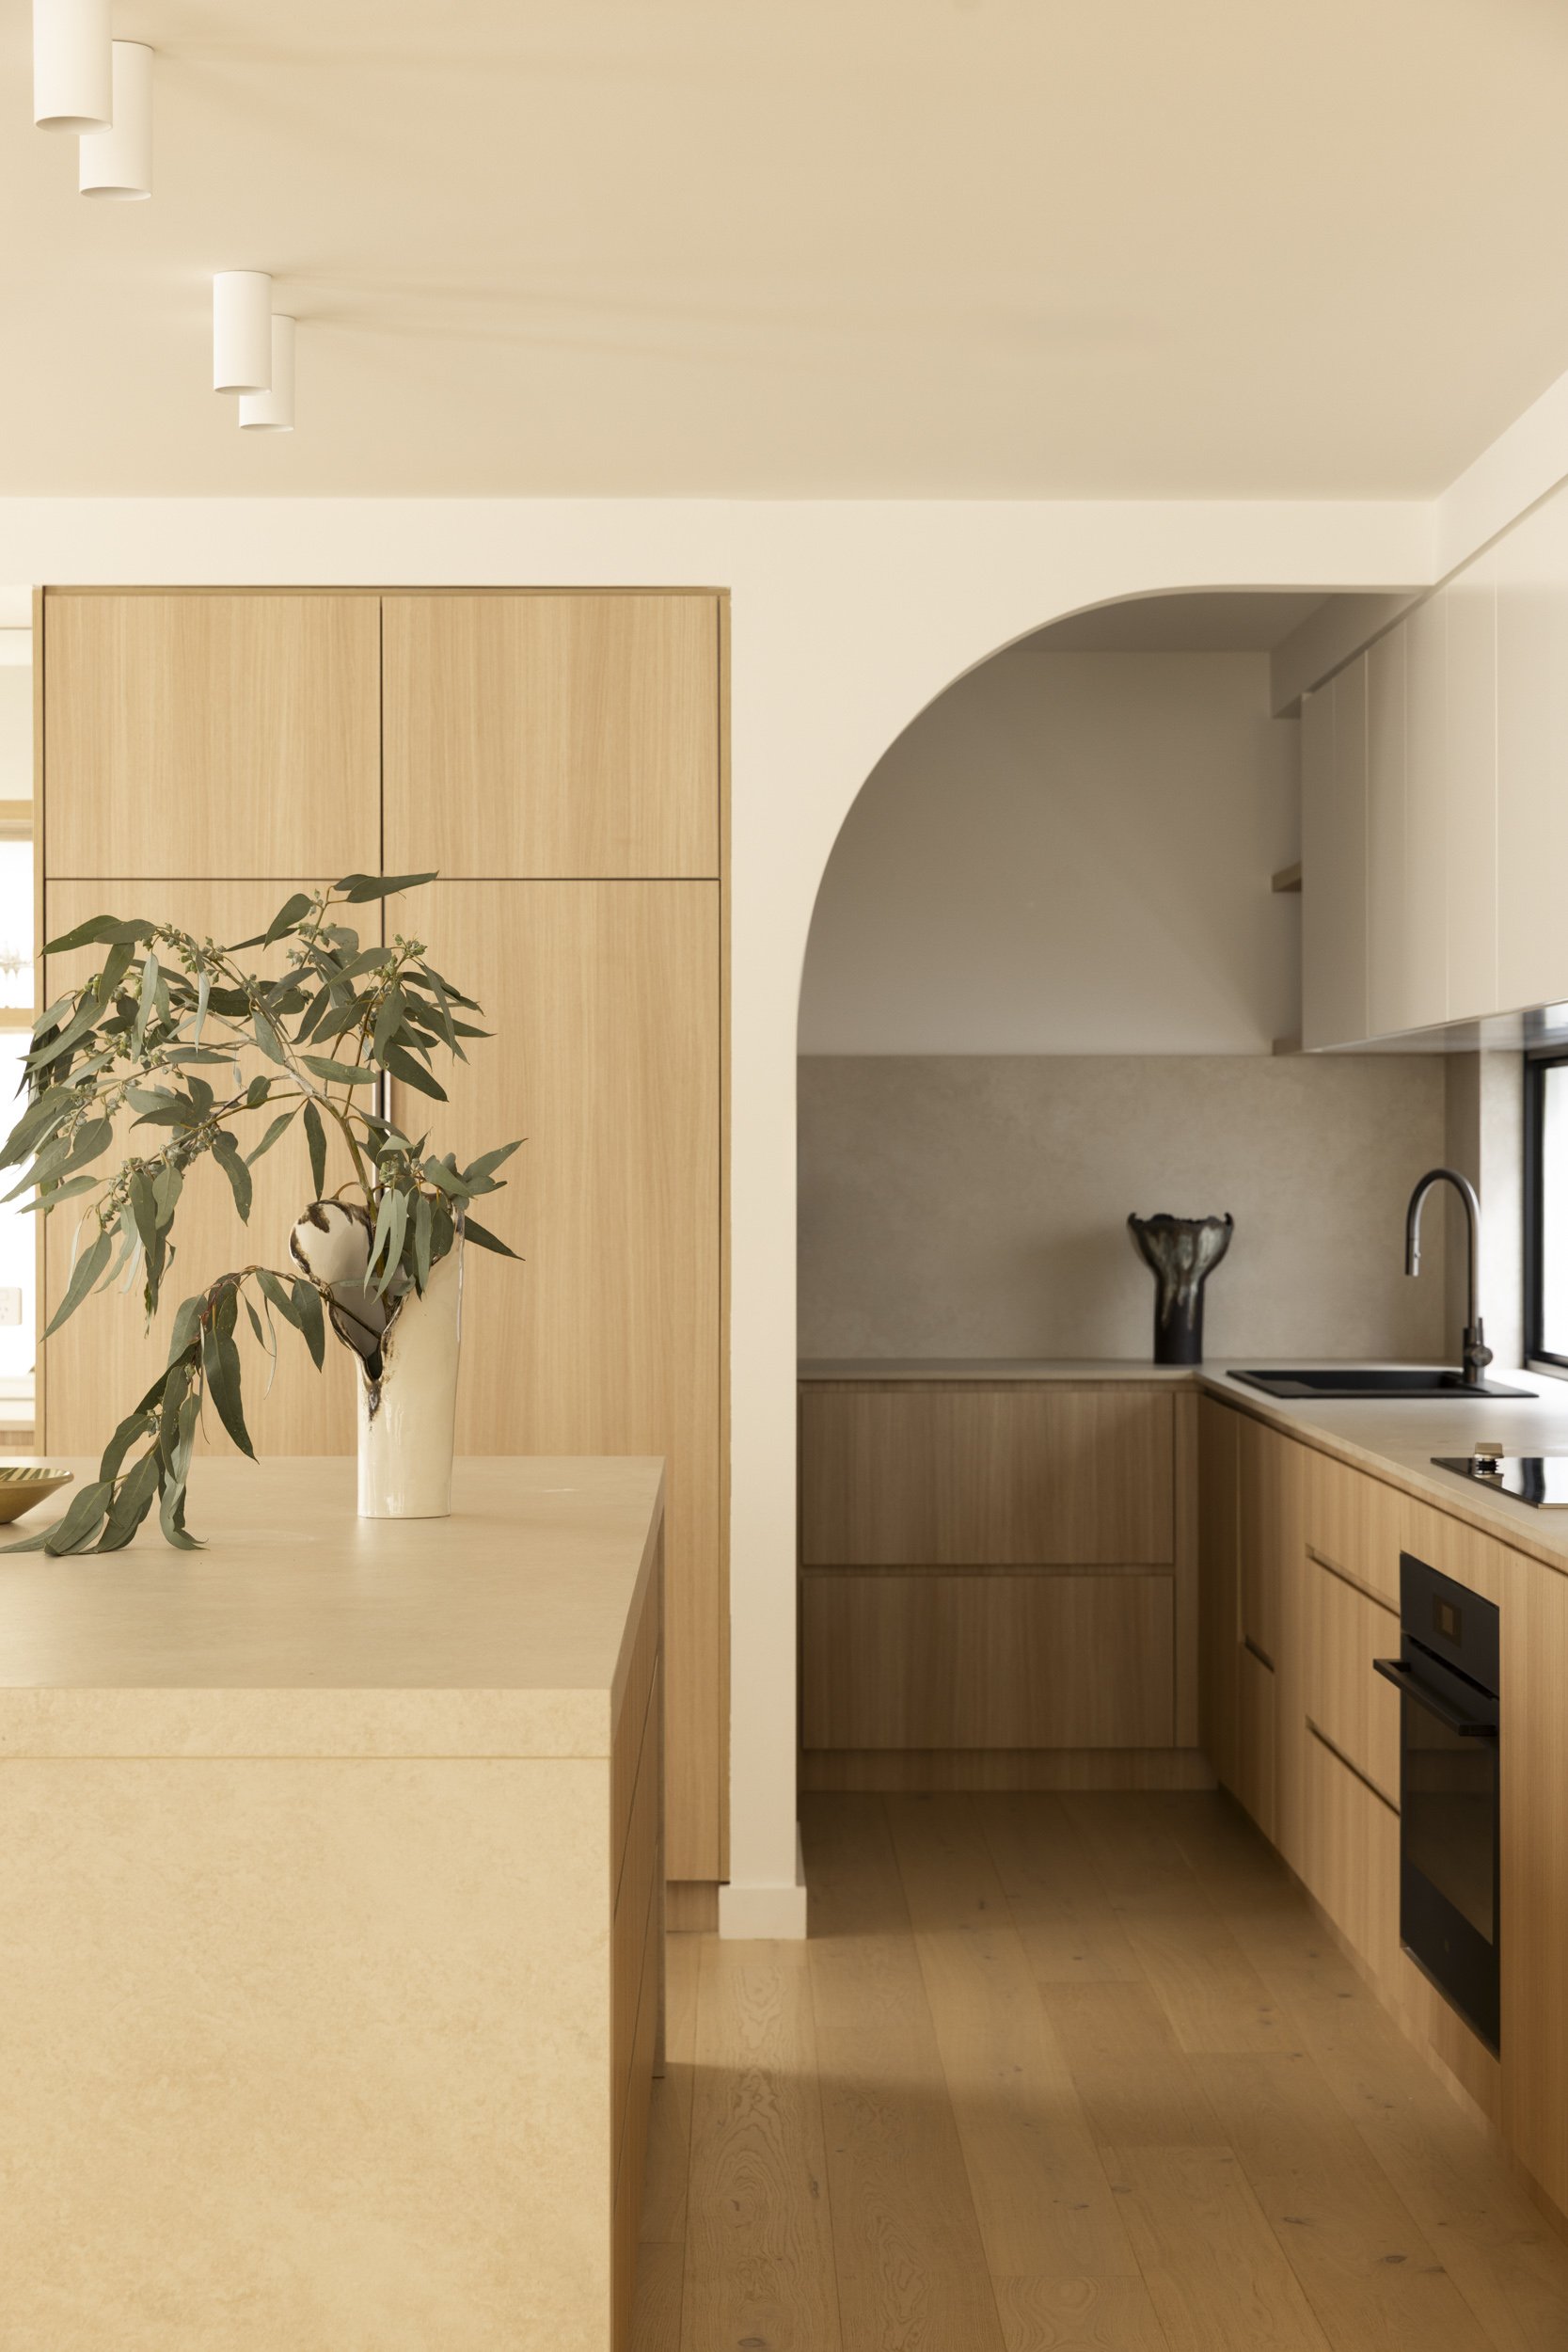
The kitchen is designed as a true centrepiece, featuring a generous island bench for gathering with family and friends, complemented by a spacious walk-in pantry that provides exceptional storage and organisation.
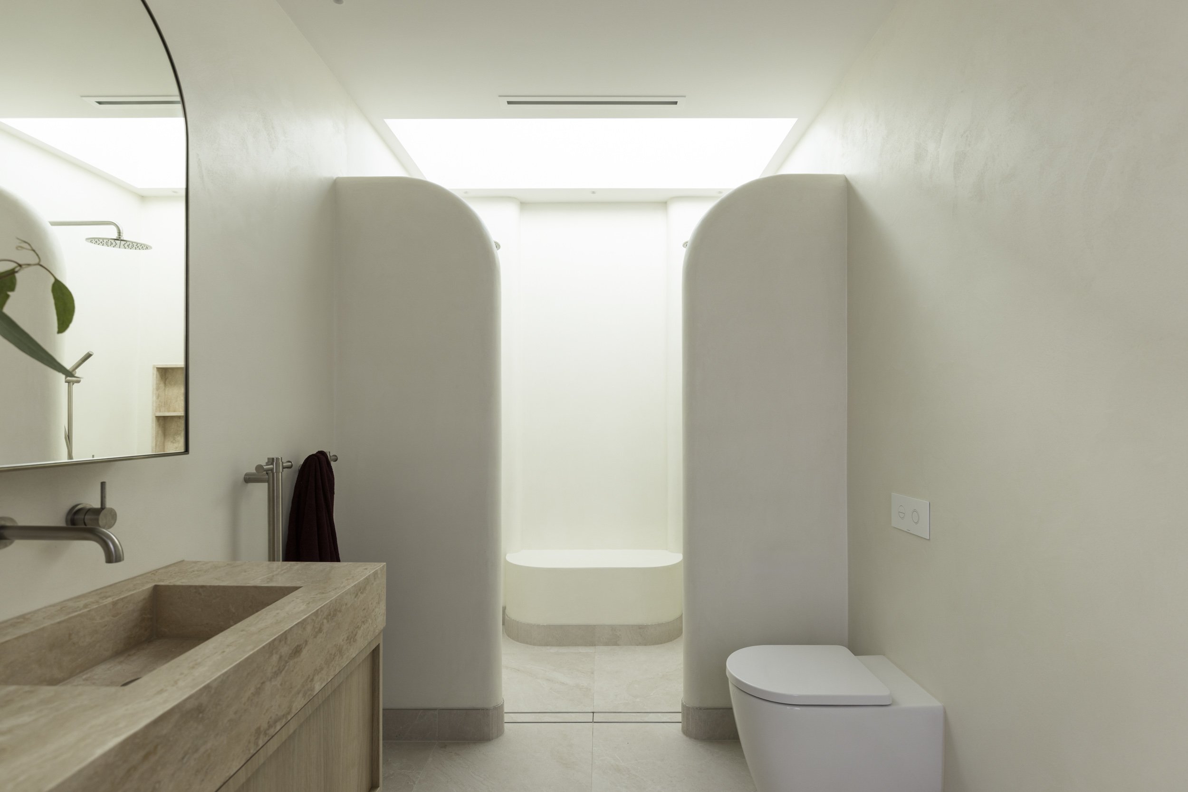
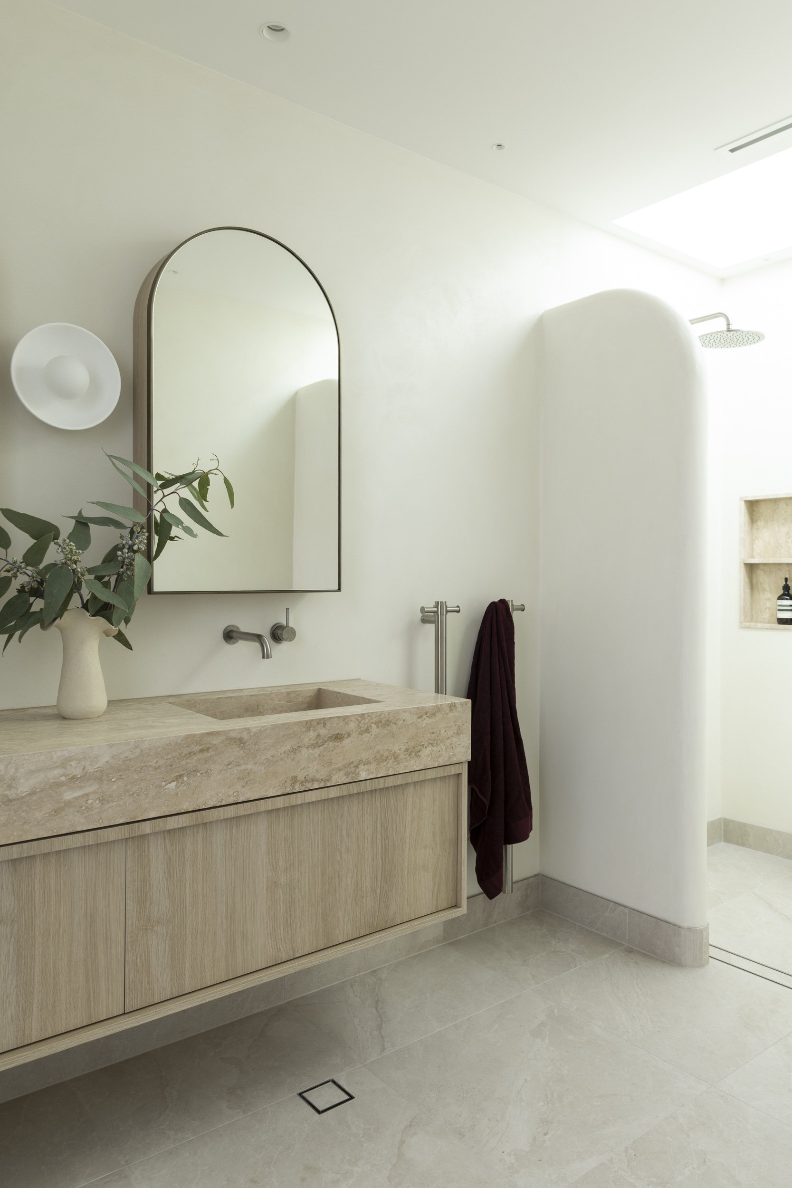
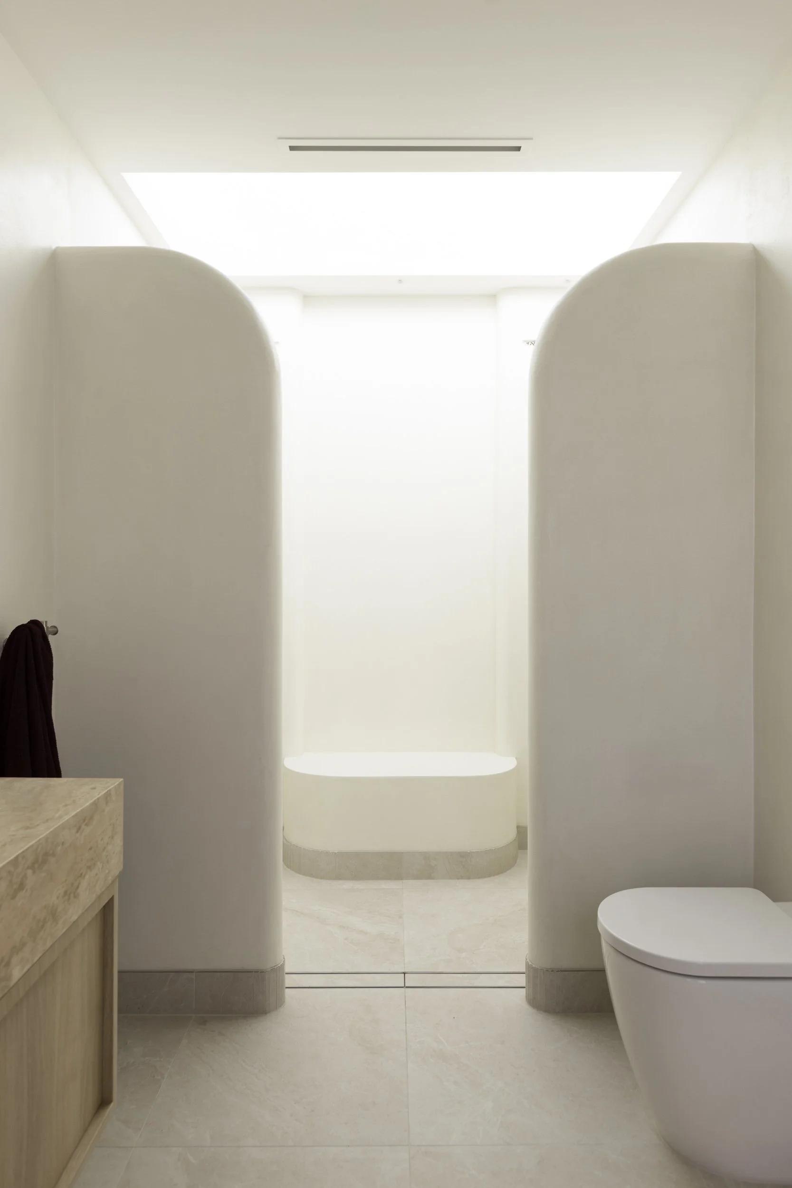
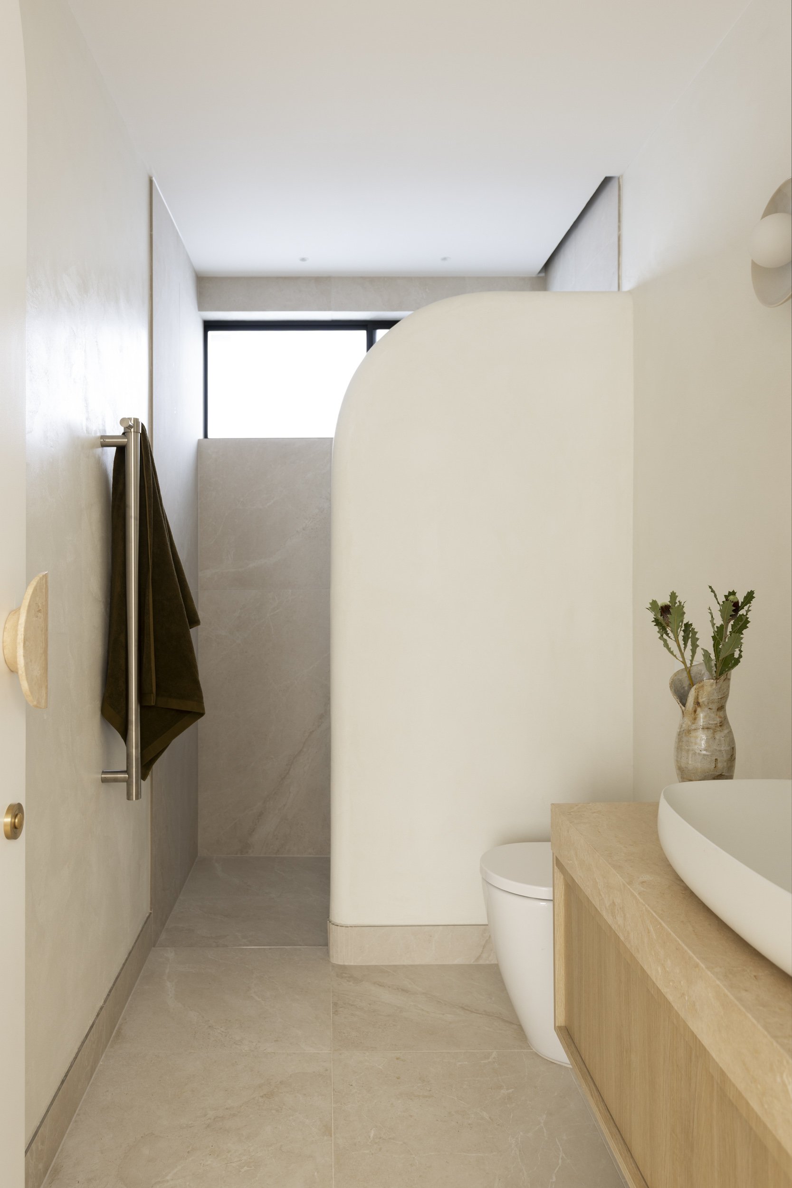
The covered alfresco is designed as an outdoor room, complete with a well-appointed outdoor kitchen to create an inviting space for year-round entertaining. A separate secondary living room offers children their own retreat while guests enjoy the main living spaces, while a full guest bathroom with shower, vanity and toilet adds convenience for both family and visitors.
First Floor
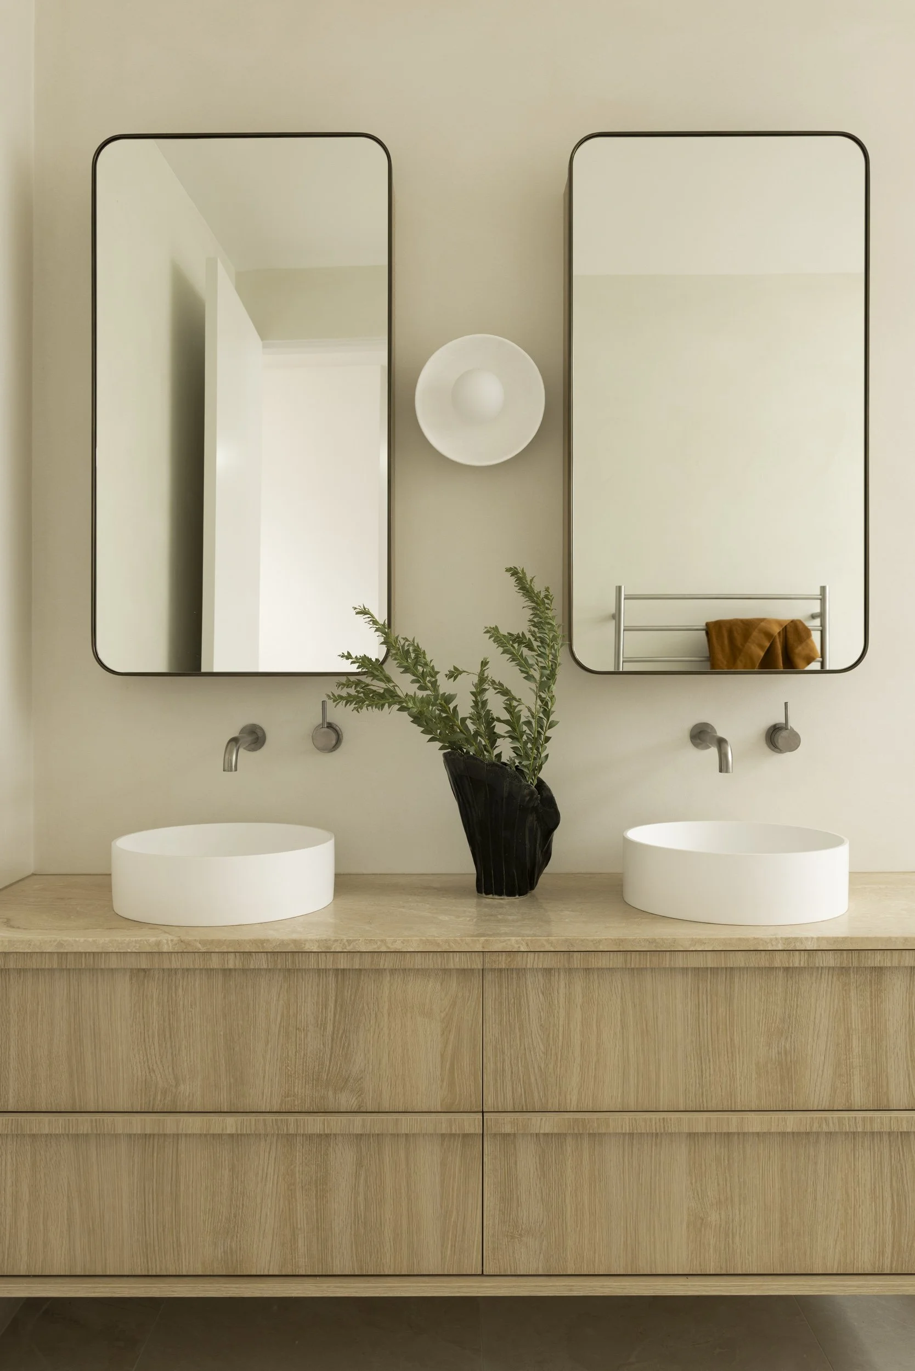
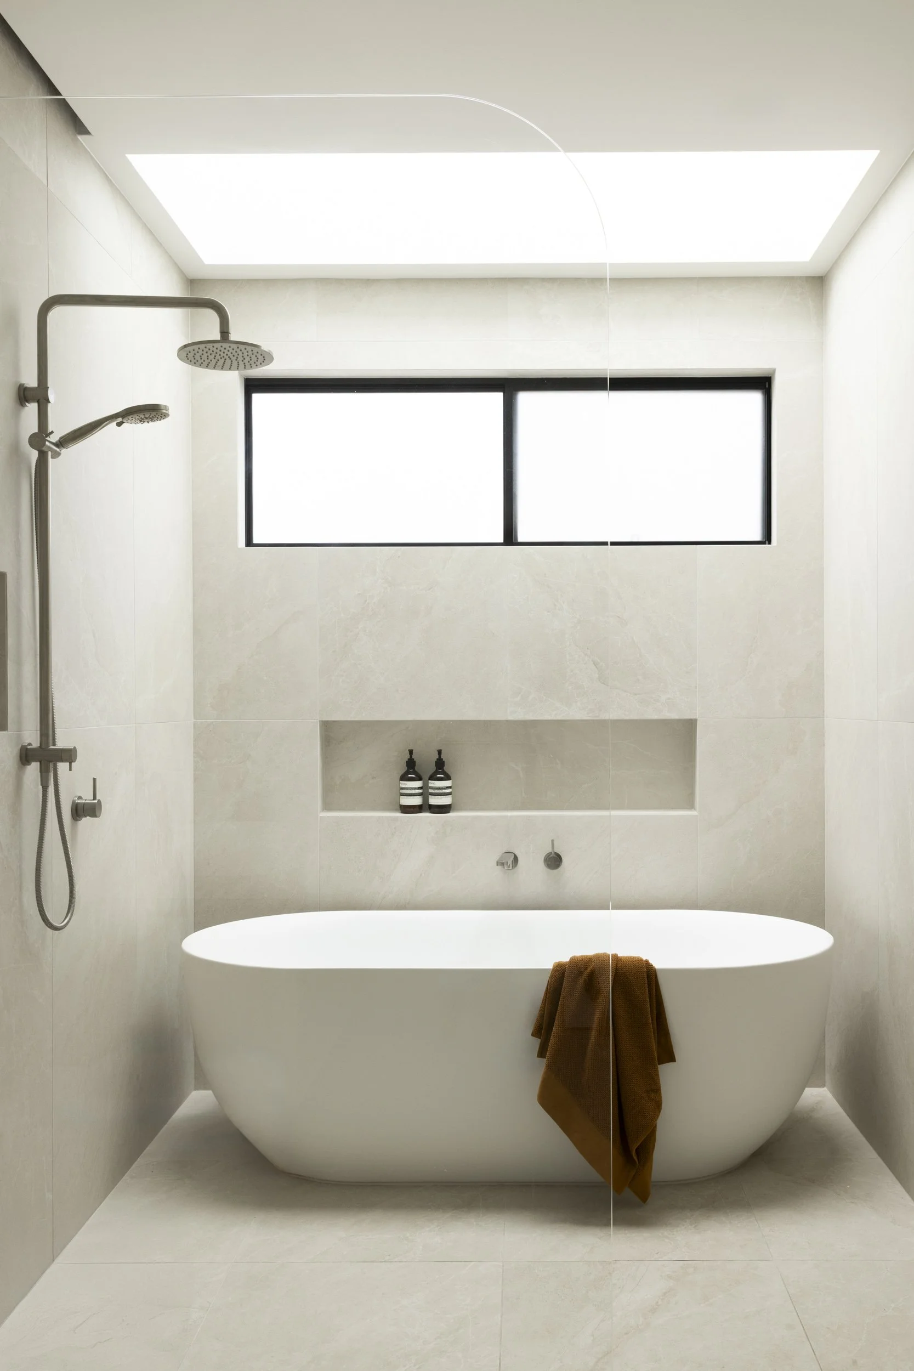
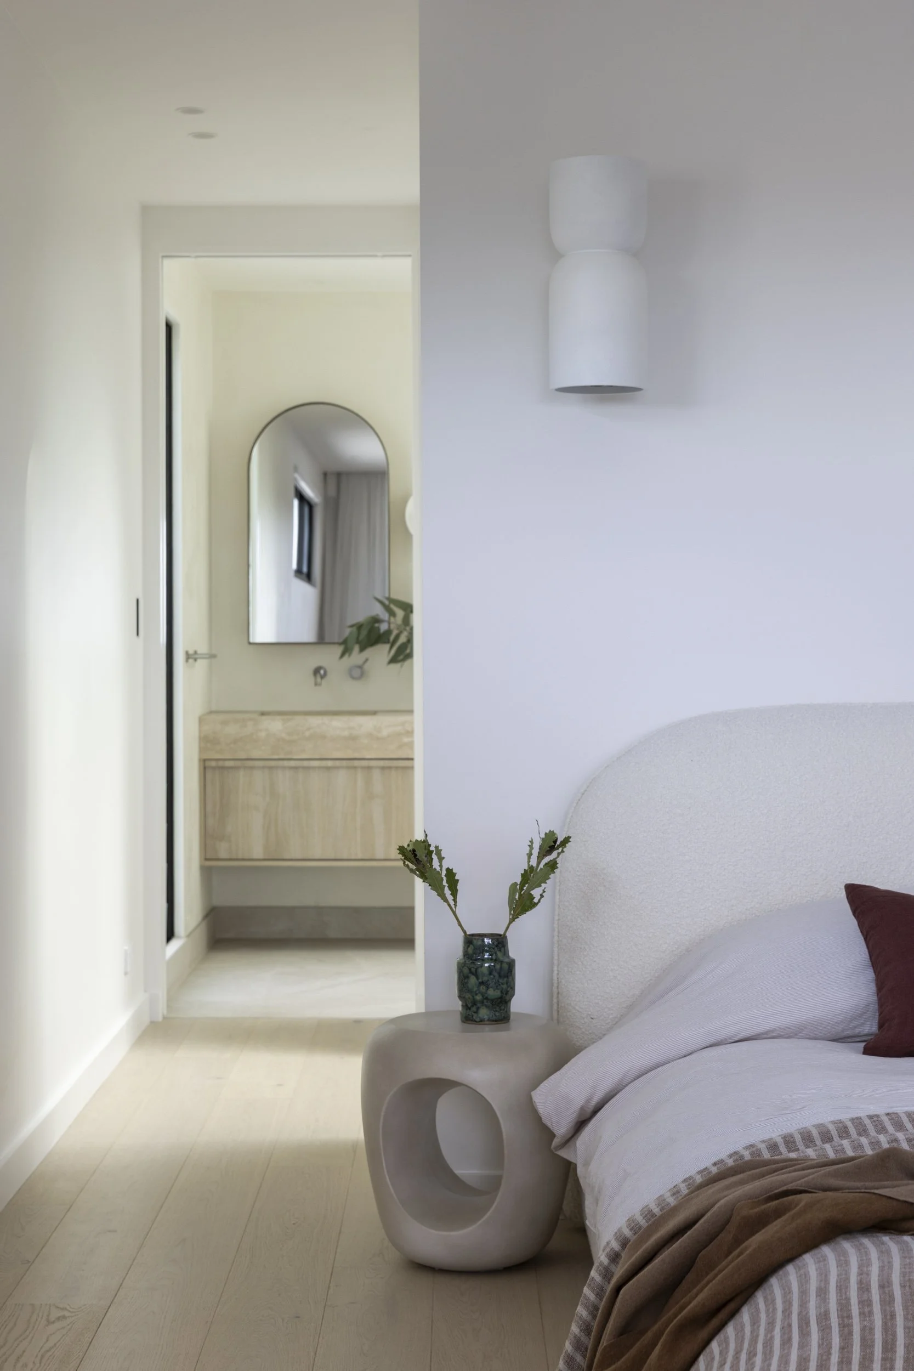
The upper level is designed to create a private family sanctuary. The master suite occupies the front of the home, providing a peaceful retreat complete with a luxurious ensuite featuring a double vanity, generous shower and toilet, together with a spacious walk-in wardrobe incorporating smart storage solutions.
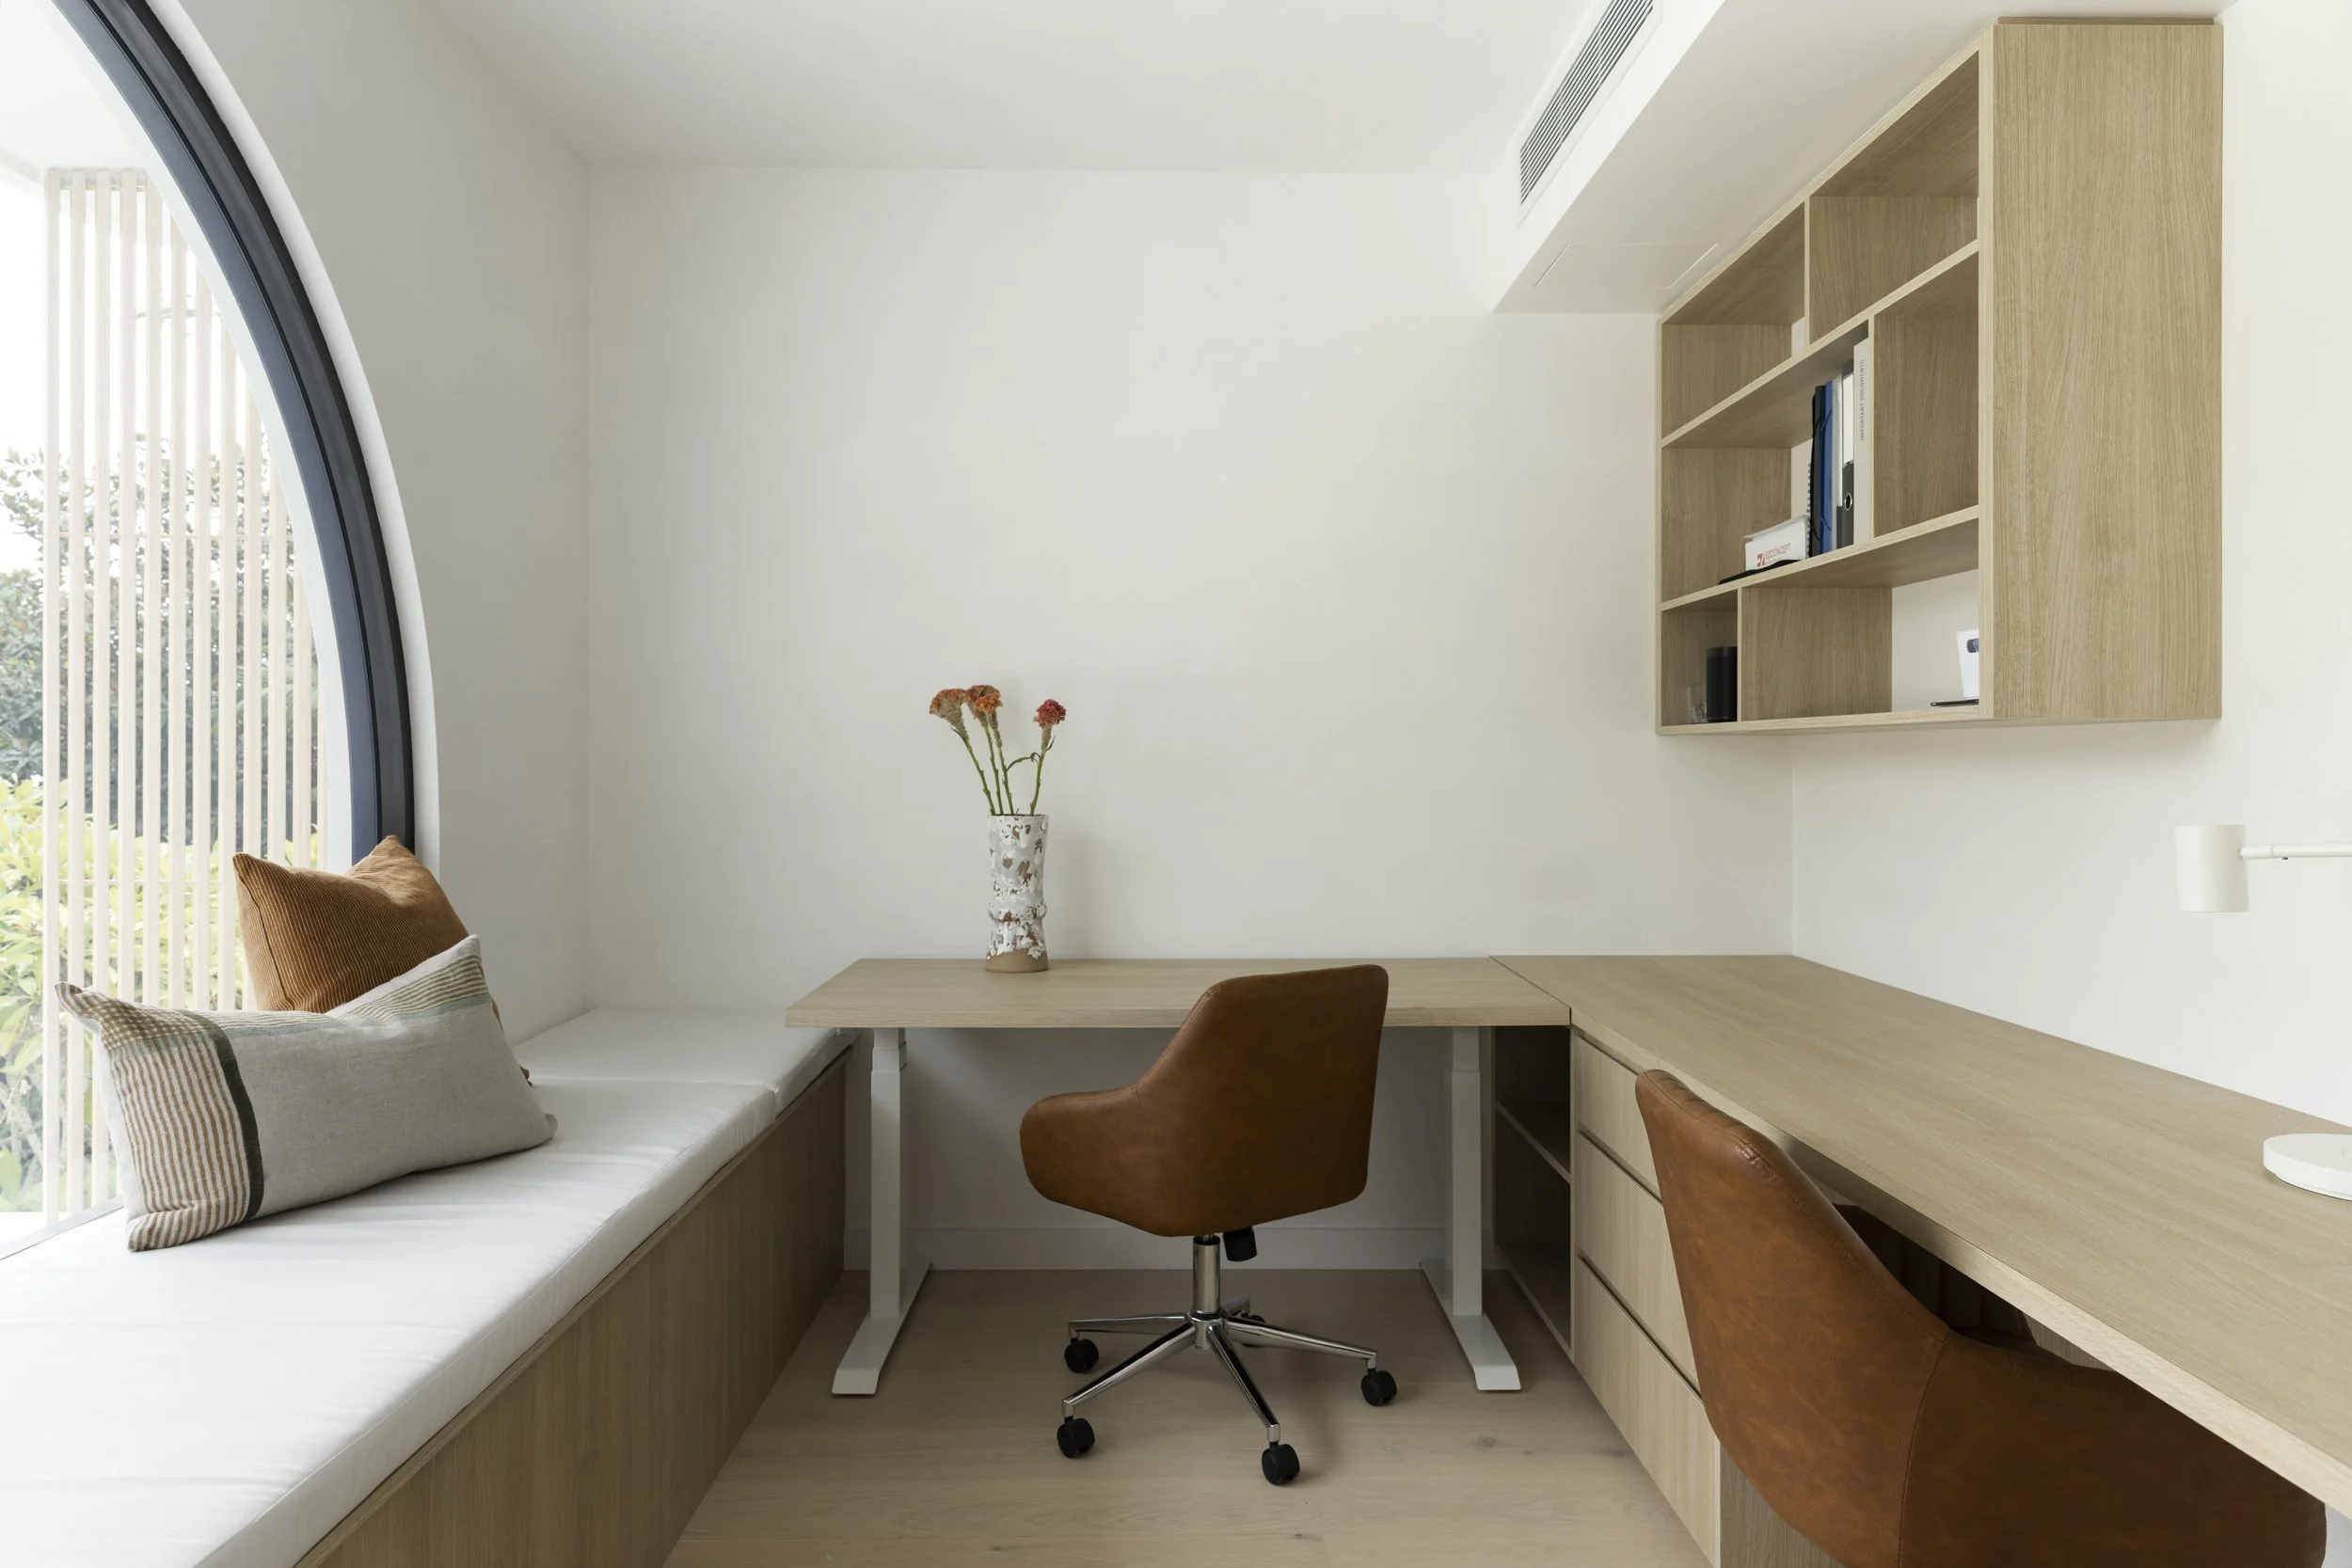
Two generously proportioned children's bedrooms include built-in robes, while a flexible multi-purpose room can function as a home office or an additional bedroom as family needs evolve.
A beautifully appointed family bathroom includes a double vanity, bath, shower and toilet, delivering both luxury and practicality for everyday living.
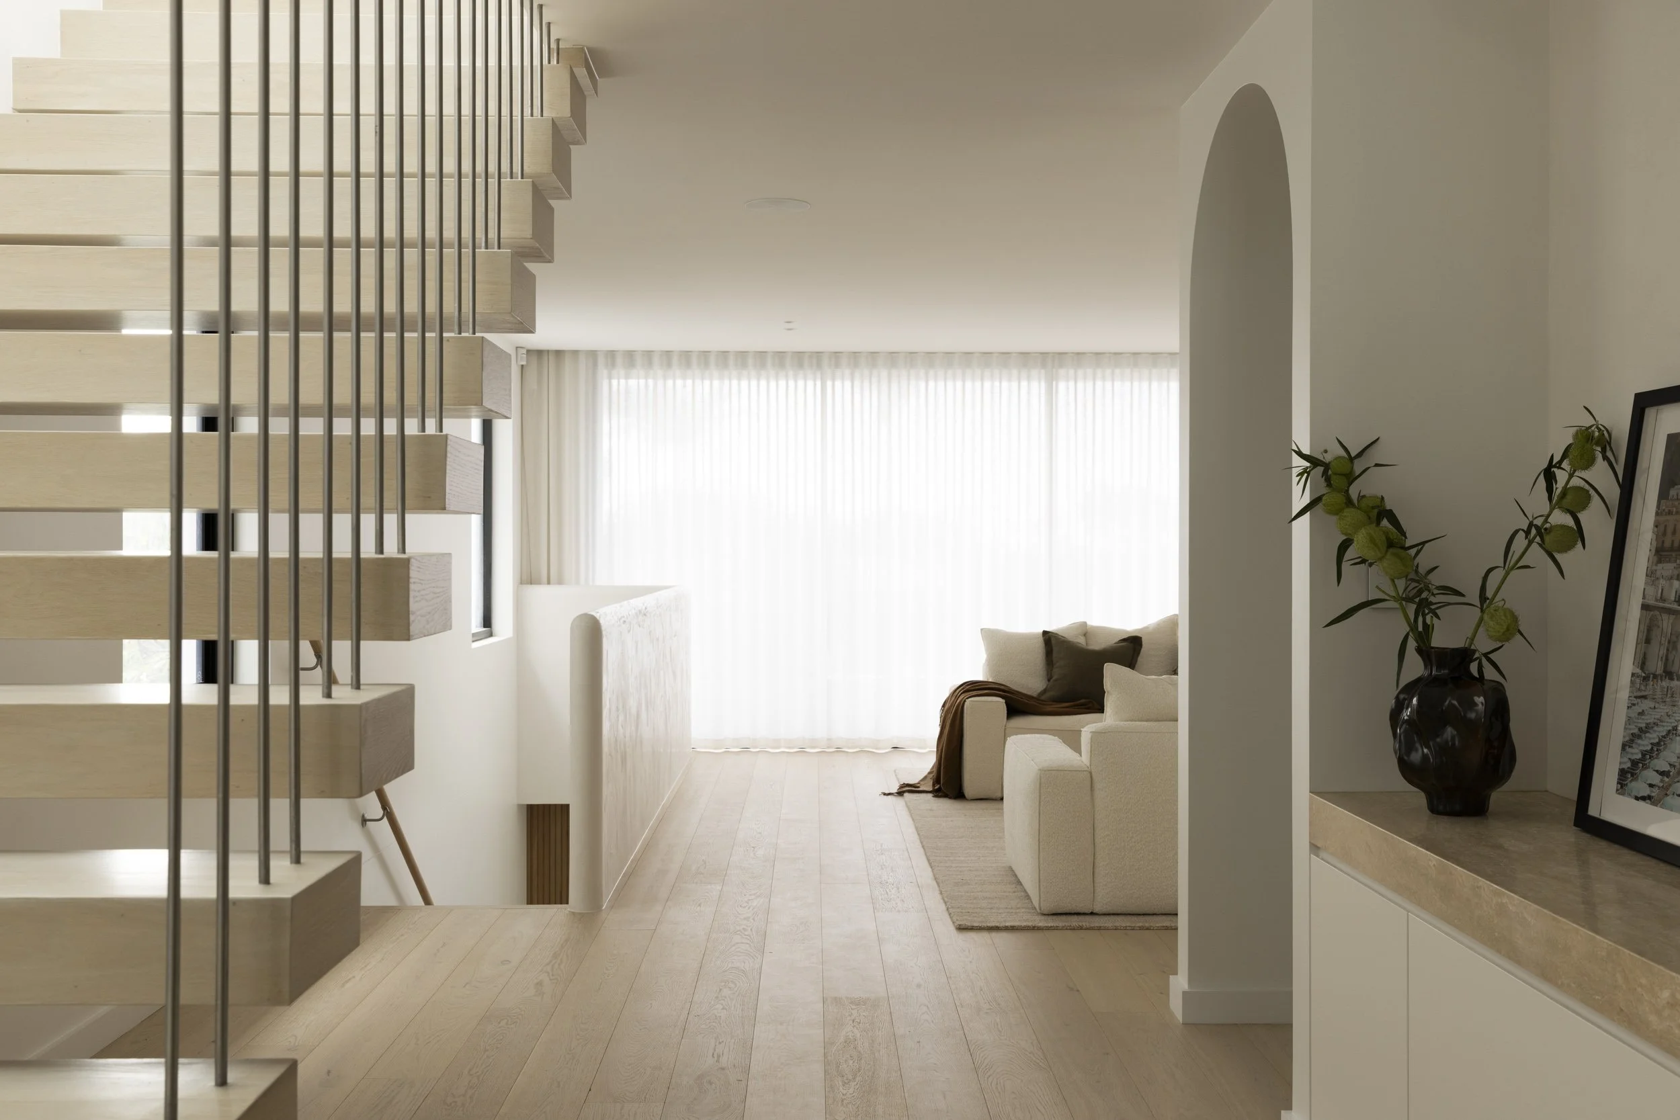
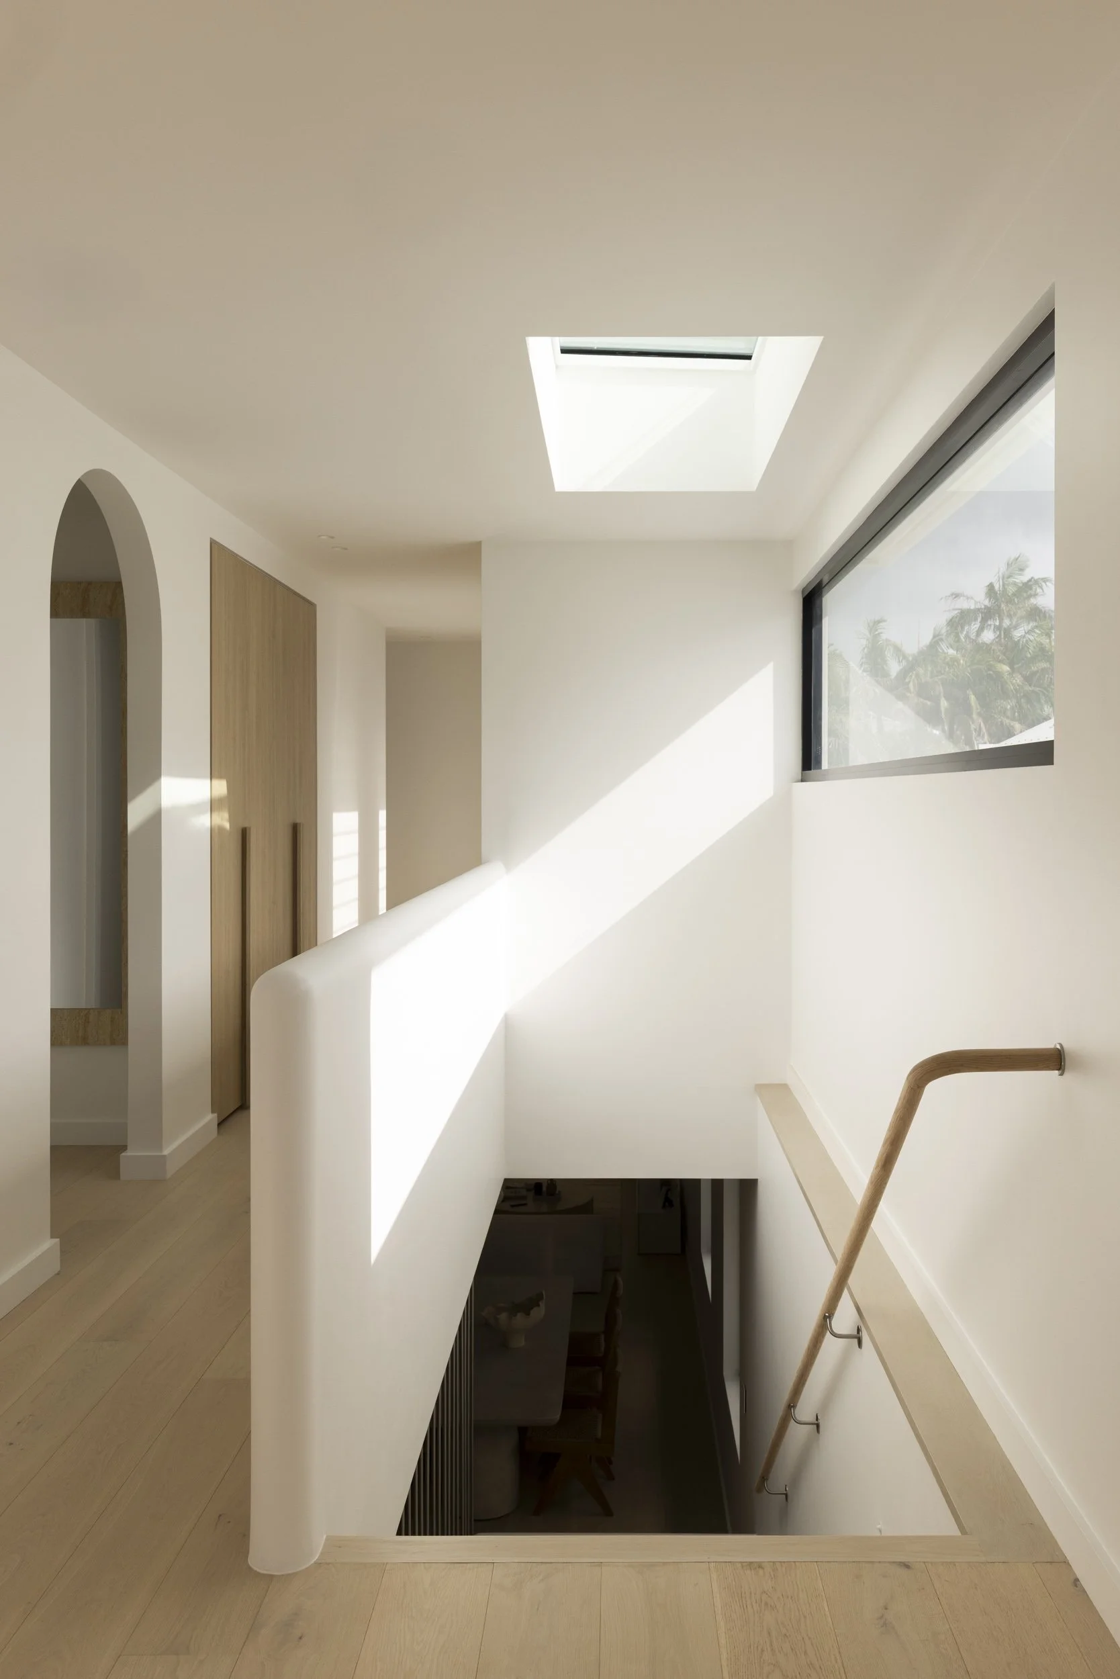
A secondary living area captures elevated outlooks and connects to a private entertaining deck, creating another inviting space to relax or entertain. Carefully positioned skylights and lightwells introduce abundant northern natural light deep into the home, enhancing the sense of openness and connection throughout.
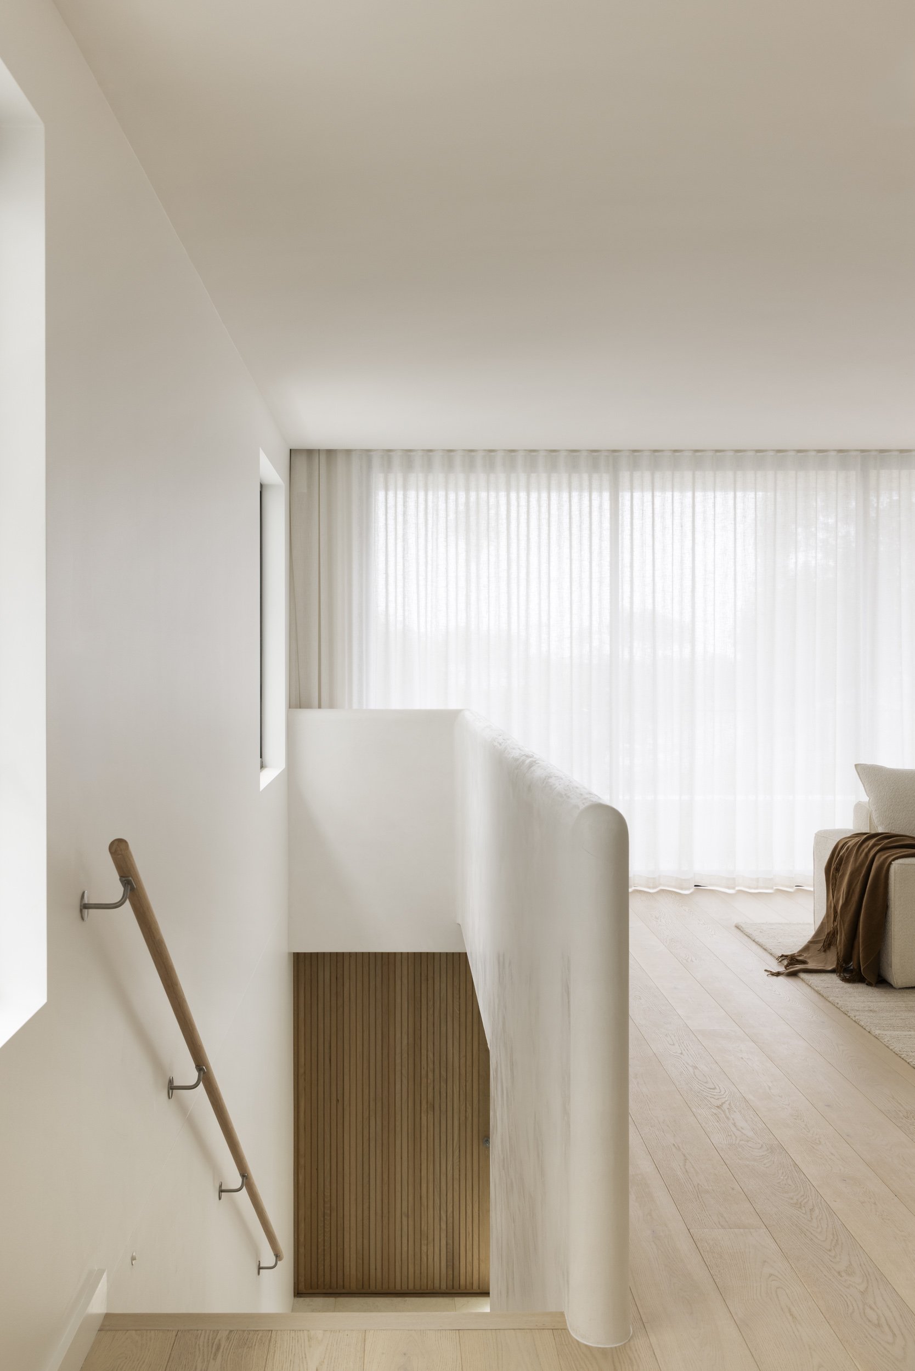
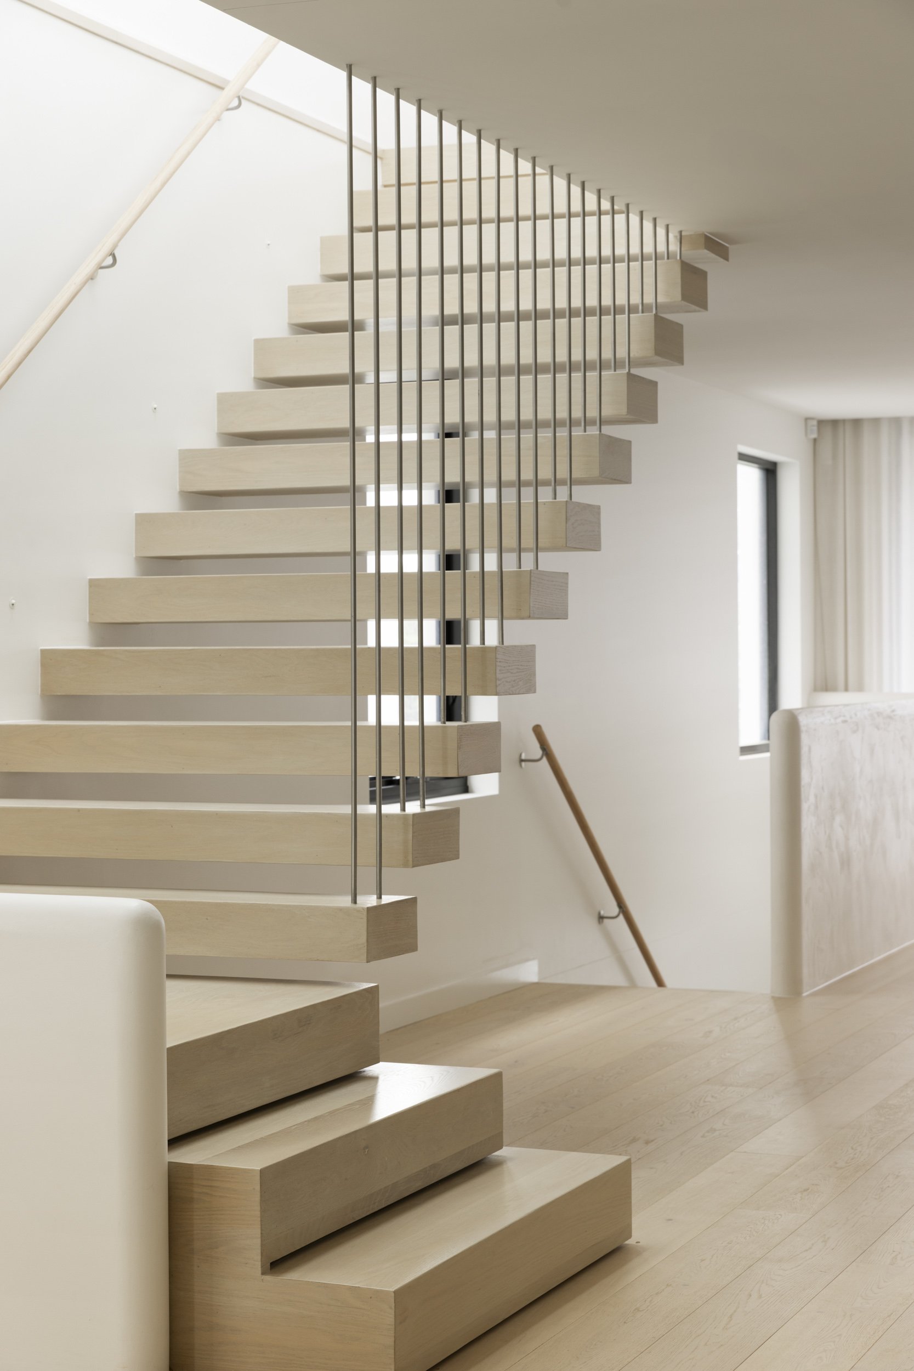
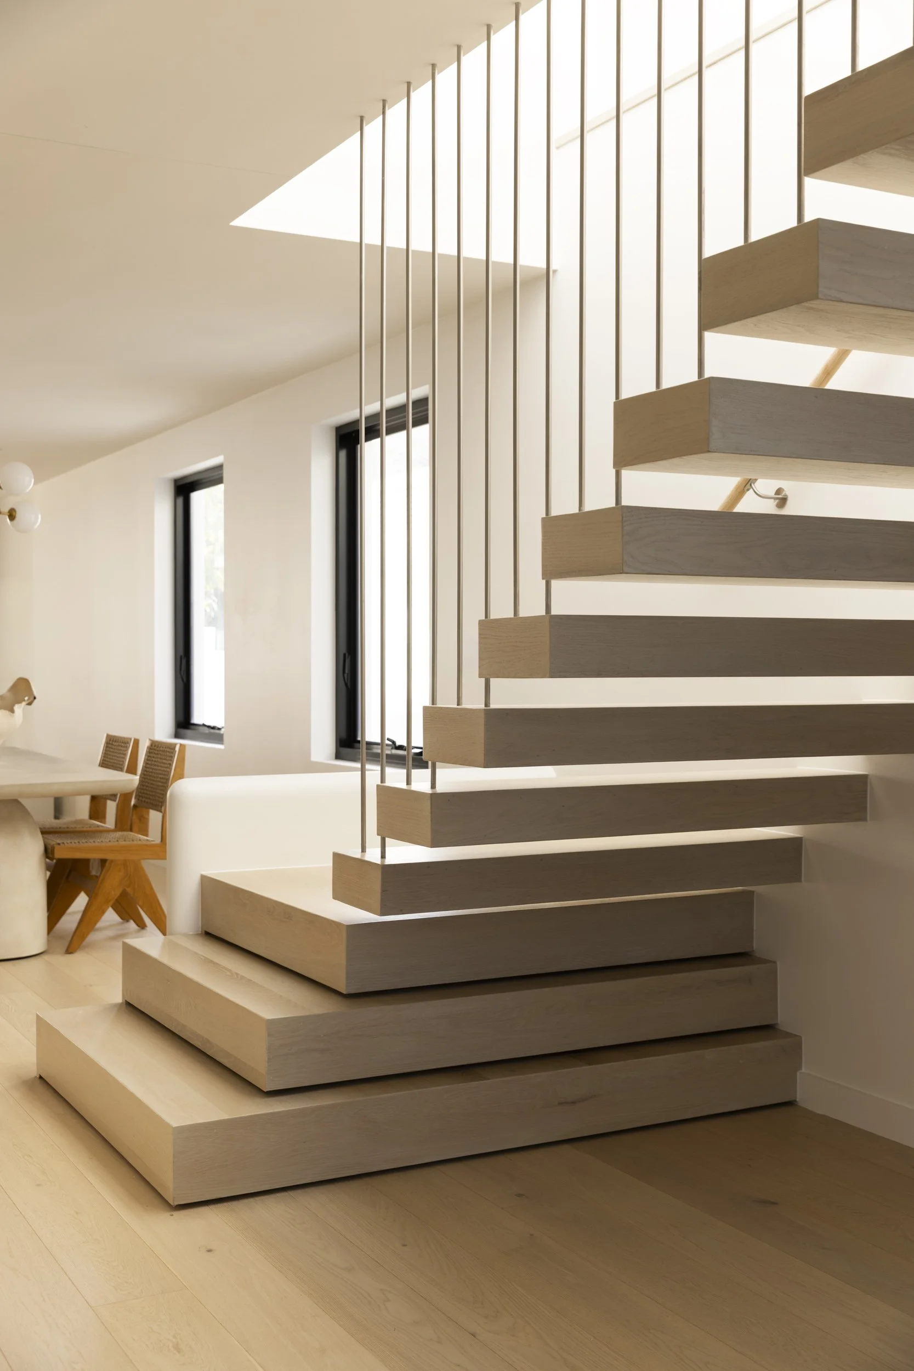
The internal circulation is completely reconfigured with a redesigned staircase that links all levels of the home, improving functionality while eliminating the need for multiple staircases.
Rear Studio
A self-contained rear studio provides flexible accommodation for extended family or overseas guests. Complete with a kitchenette and private bathroom, the space offers comfortable independent living while complementing the functionality of the main residence.